


The sign of progress
Project updates
The sign of progress
University of Rochester Medicine signage is officially up above the Strong Expansion Project’s Emergency Department (ED) entrance. It’s only one of many visible developments made during a very productive summer of progress inside and outside of our future ED and patient tower. Complementing this new visible milestone is what most people cannot experience yet—the interior progress.
From drywall on each floor and nurse stations and treatment areas taking shape, to a new loading and receiving area, stairs, elevators, office space, connection bridges, and the shell of a café—the building hums with activity as crews craft our community’s hospital of the future.
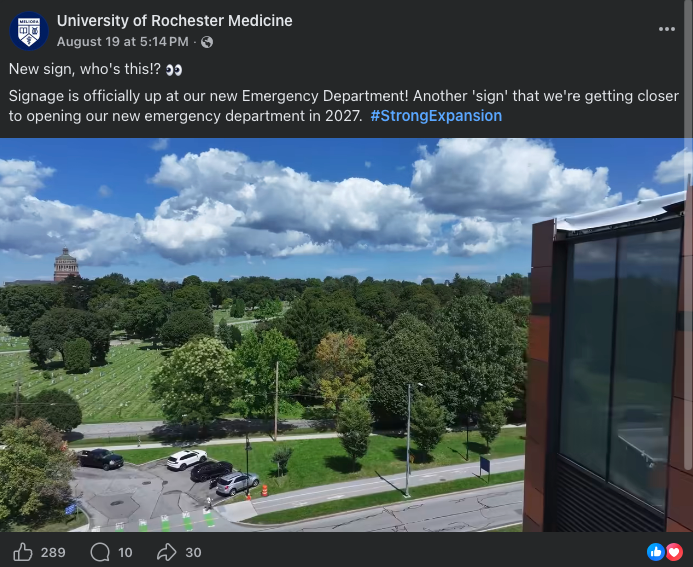
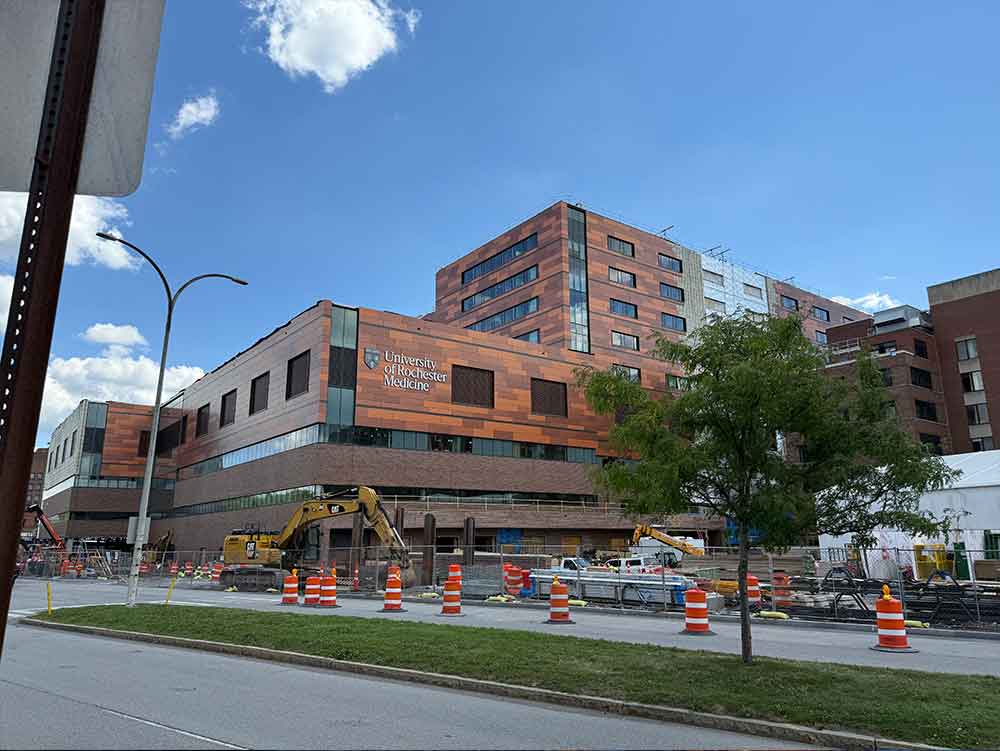
View from Elmwood heading east toward the Jackson loop
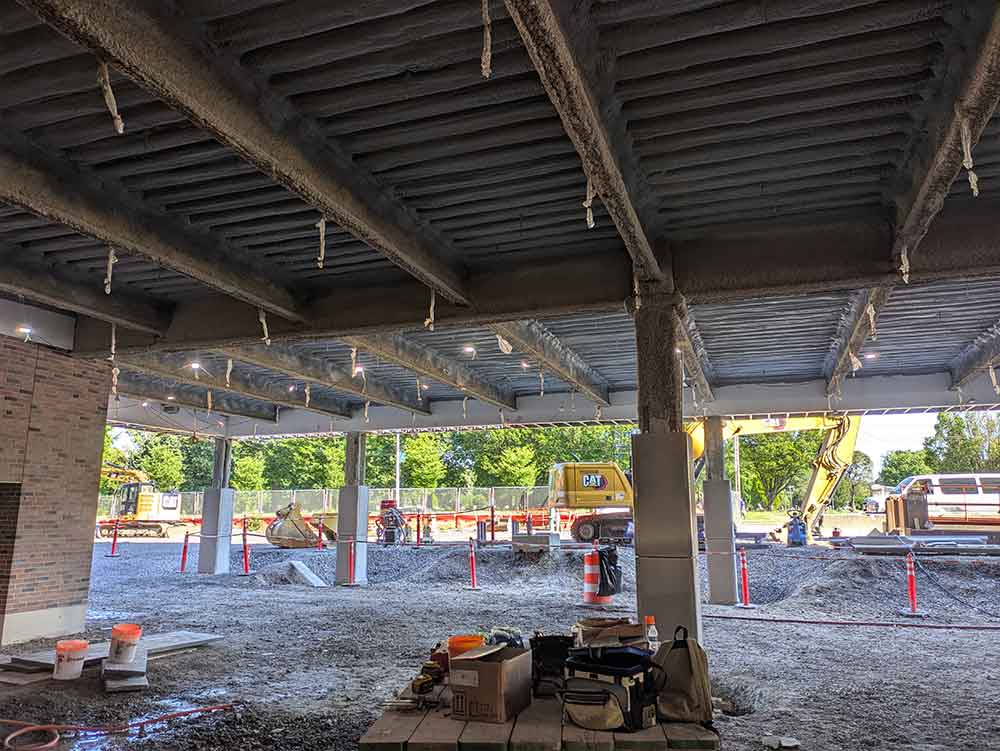
The ambulance canopy, where EMS vehicles will enter via Elmwood. This design allows for full overhead coverage and protection from the elements year-round
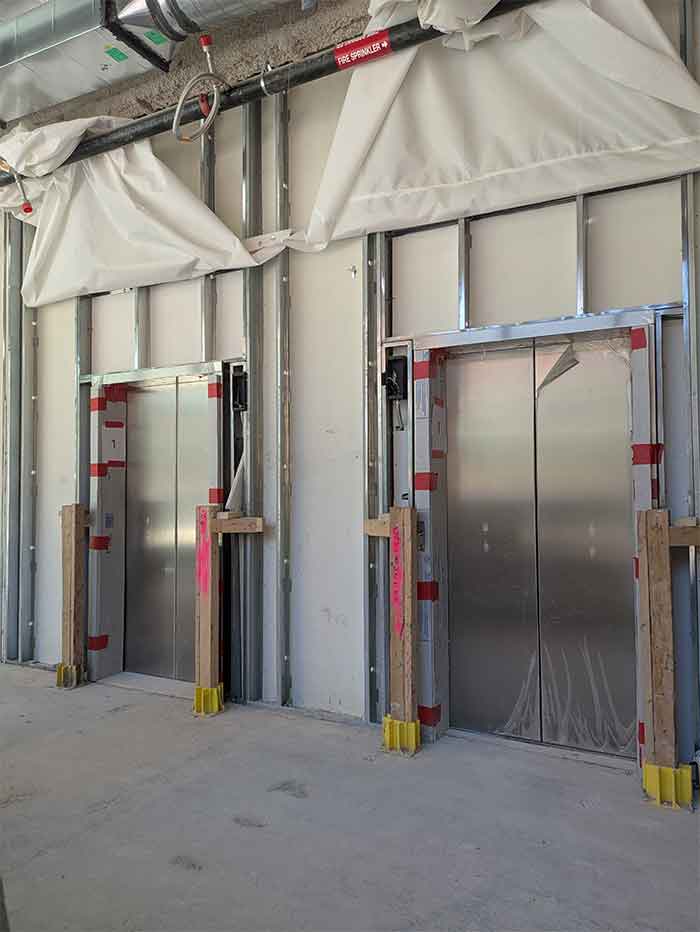
The public pink elevators are now functional
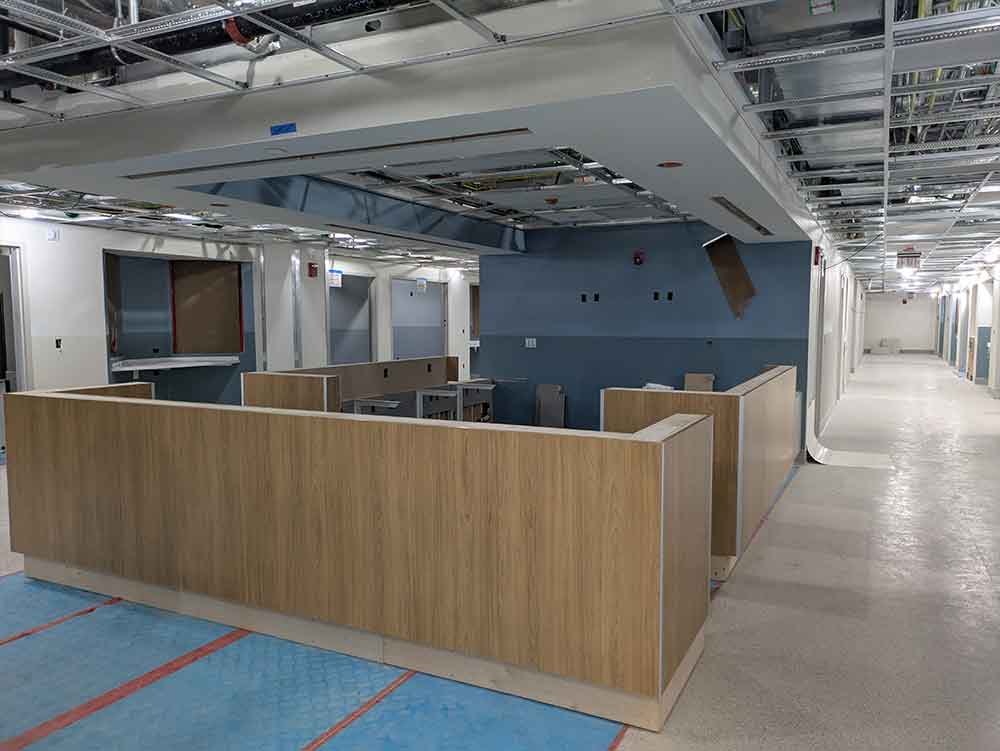
Central nurse stations on the ground floor are taking shape
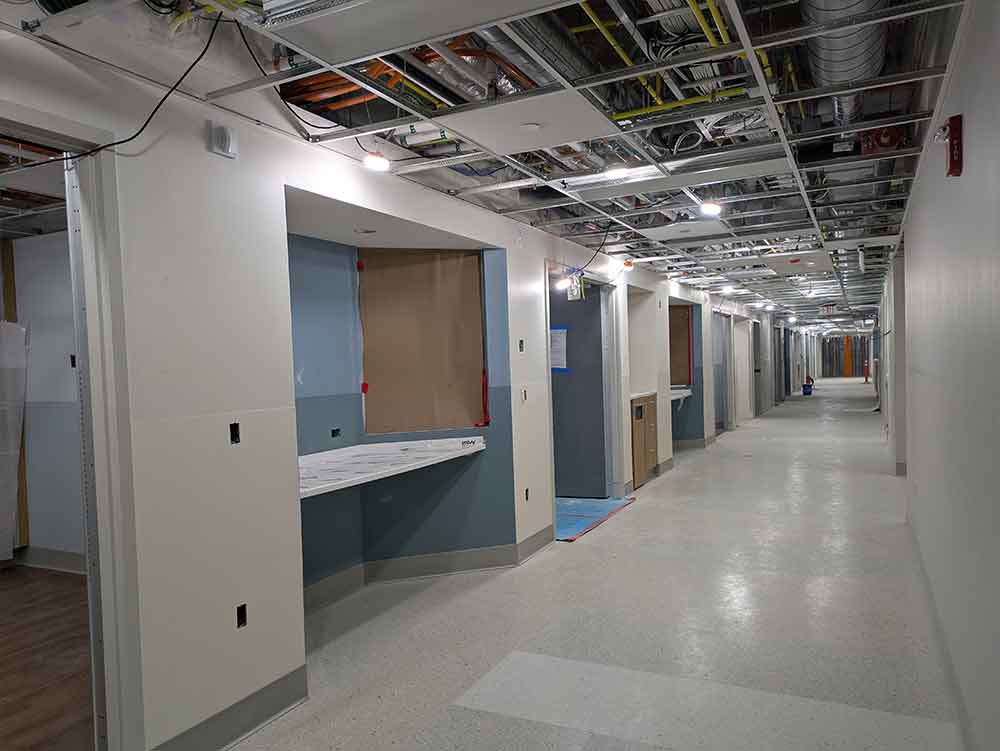
Decentralized nursing stations in the ED, shown here on the ground floor, will put clinical staff near patients in adjacent rooms
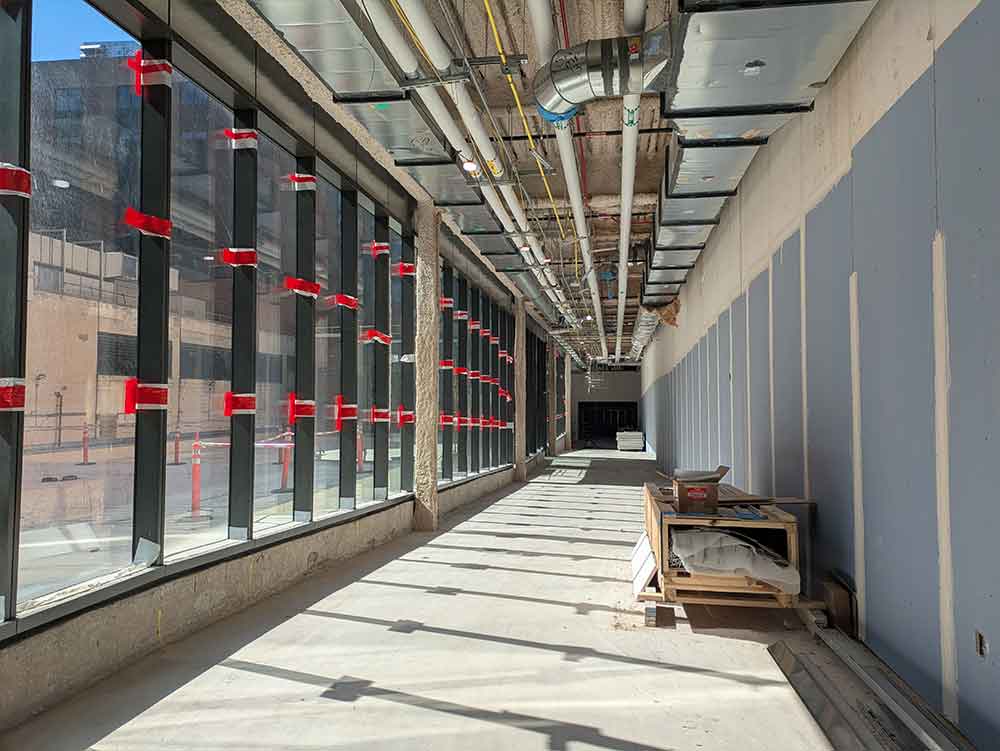
The main corridor on the first floor, which will be a walking route for patients, visitors, and staff moving north and south
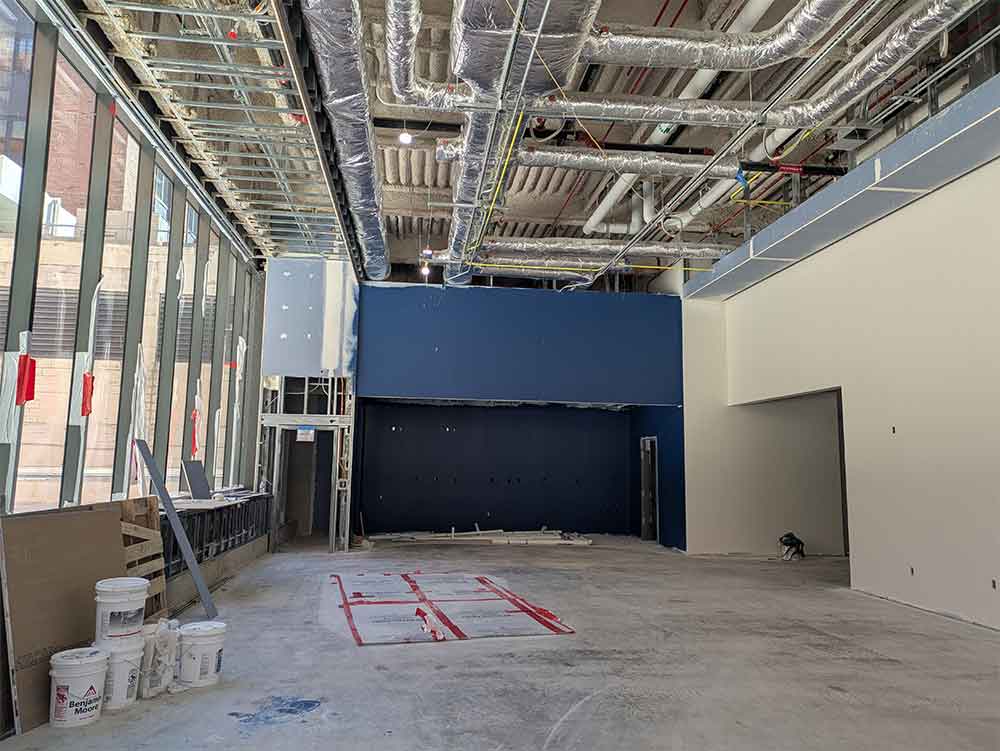
Future café space on the first floor
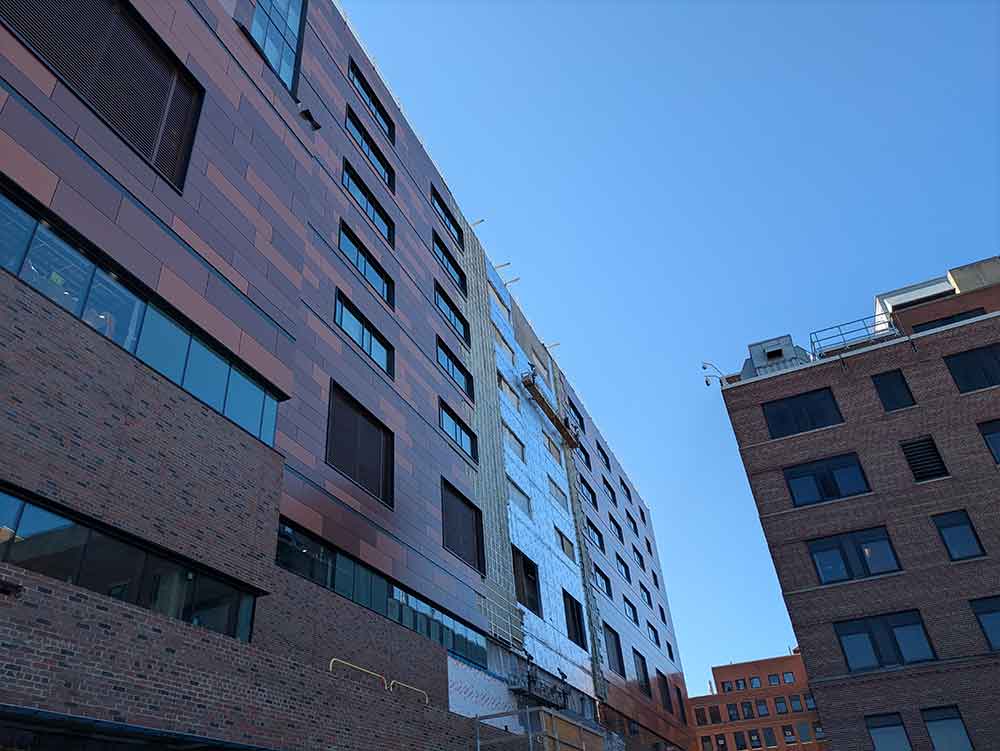
Facing south: the exterior building finishes are completed
—August 2026
Sorry, the comment form is closed at this time.